Tryon Farmhouse Renovation
This renovation transformed a dark, cramped 1.5 story bungalow into a bright, modern, 2 story farmhouse.
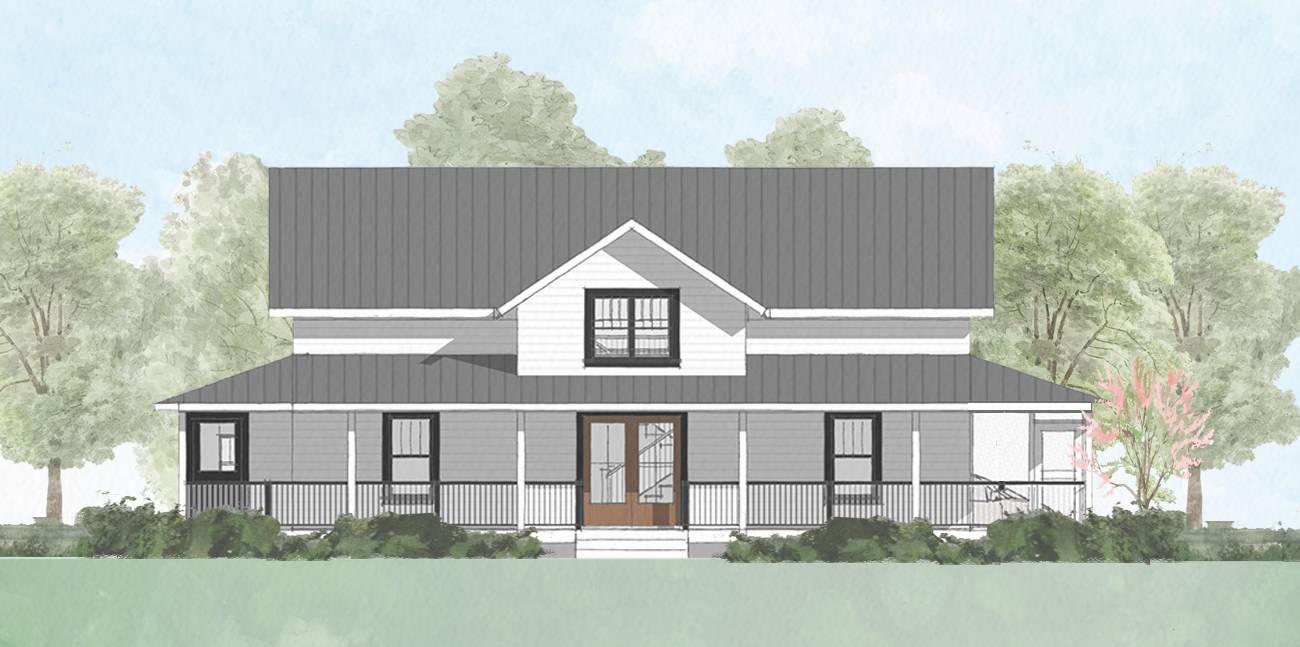
Tryon Farmhouse new front elevation

Tryon Farmhouse existing front elevation
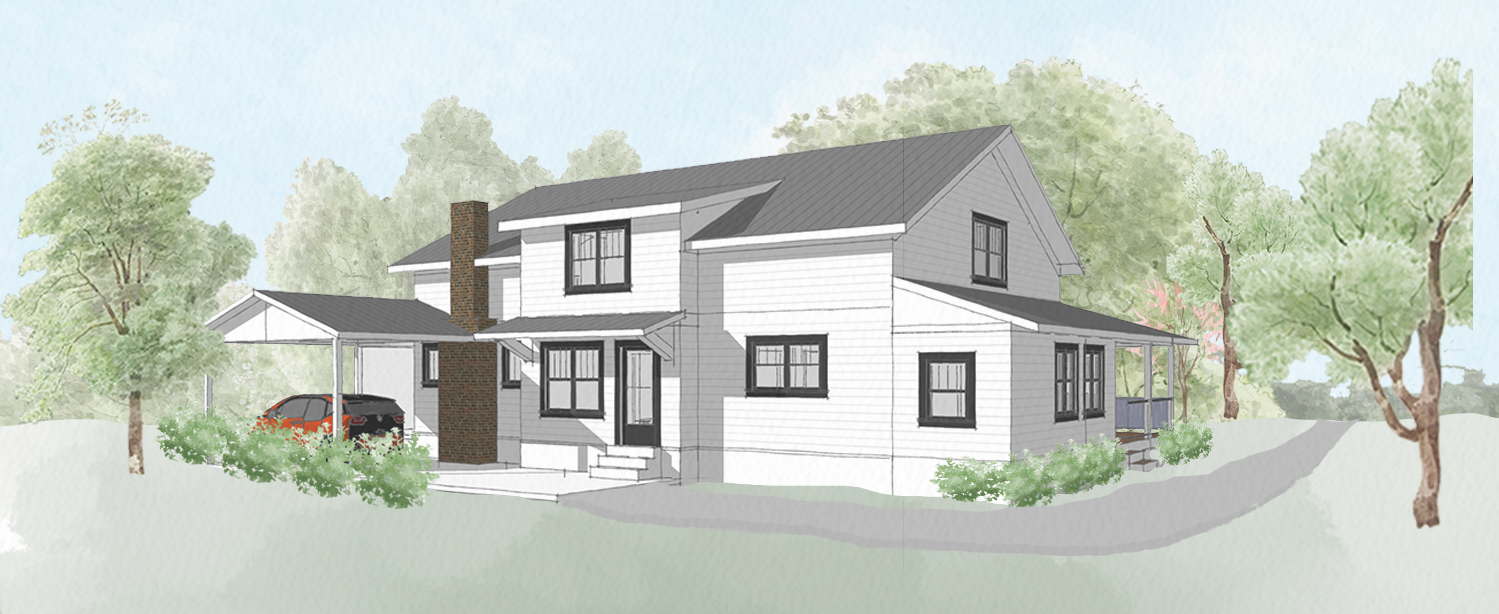
Tryon Farmhouse new rear elevation

Tryon Farmhouse existing rear elevation
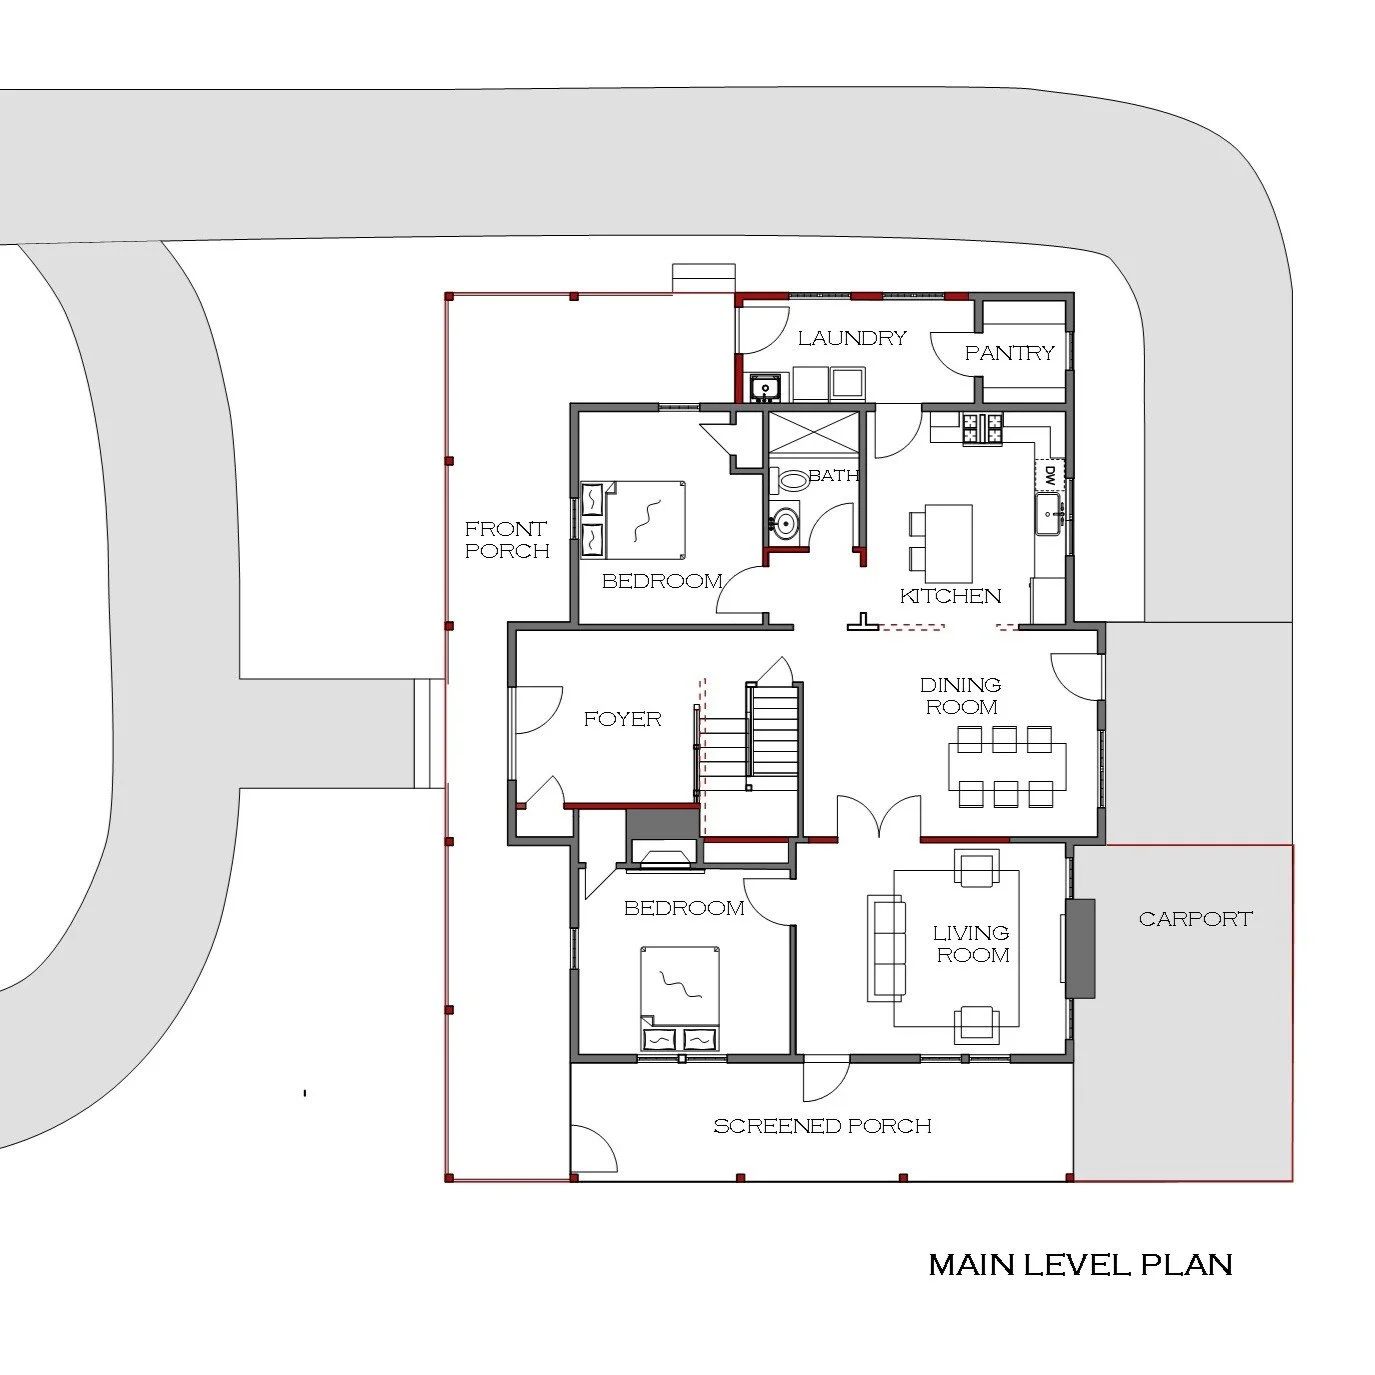
Tryon Farmhouse new main plan

Tryon Farmhouse existing main plan
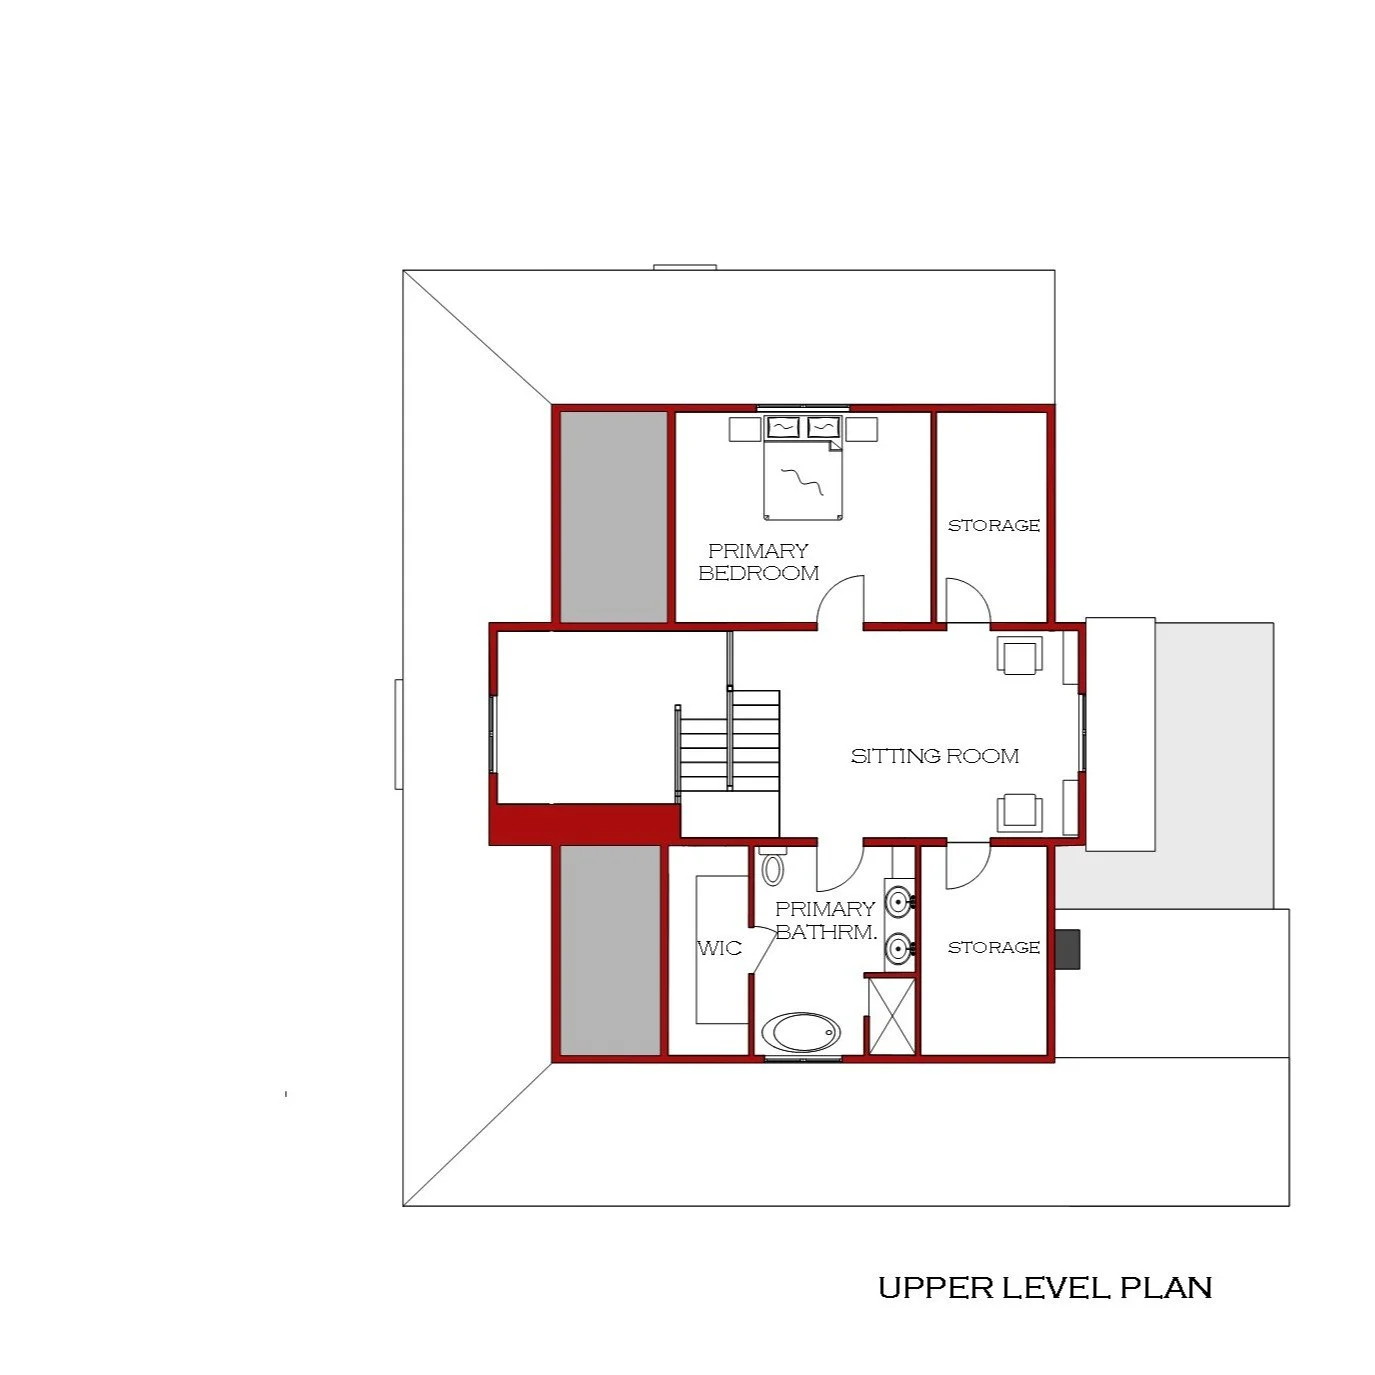
Tryon Farmhouse new upper plan
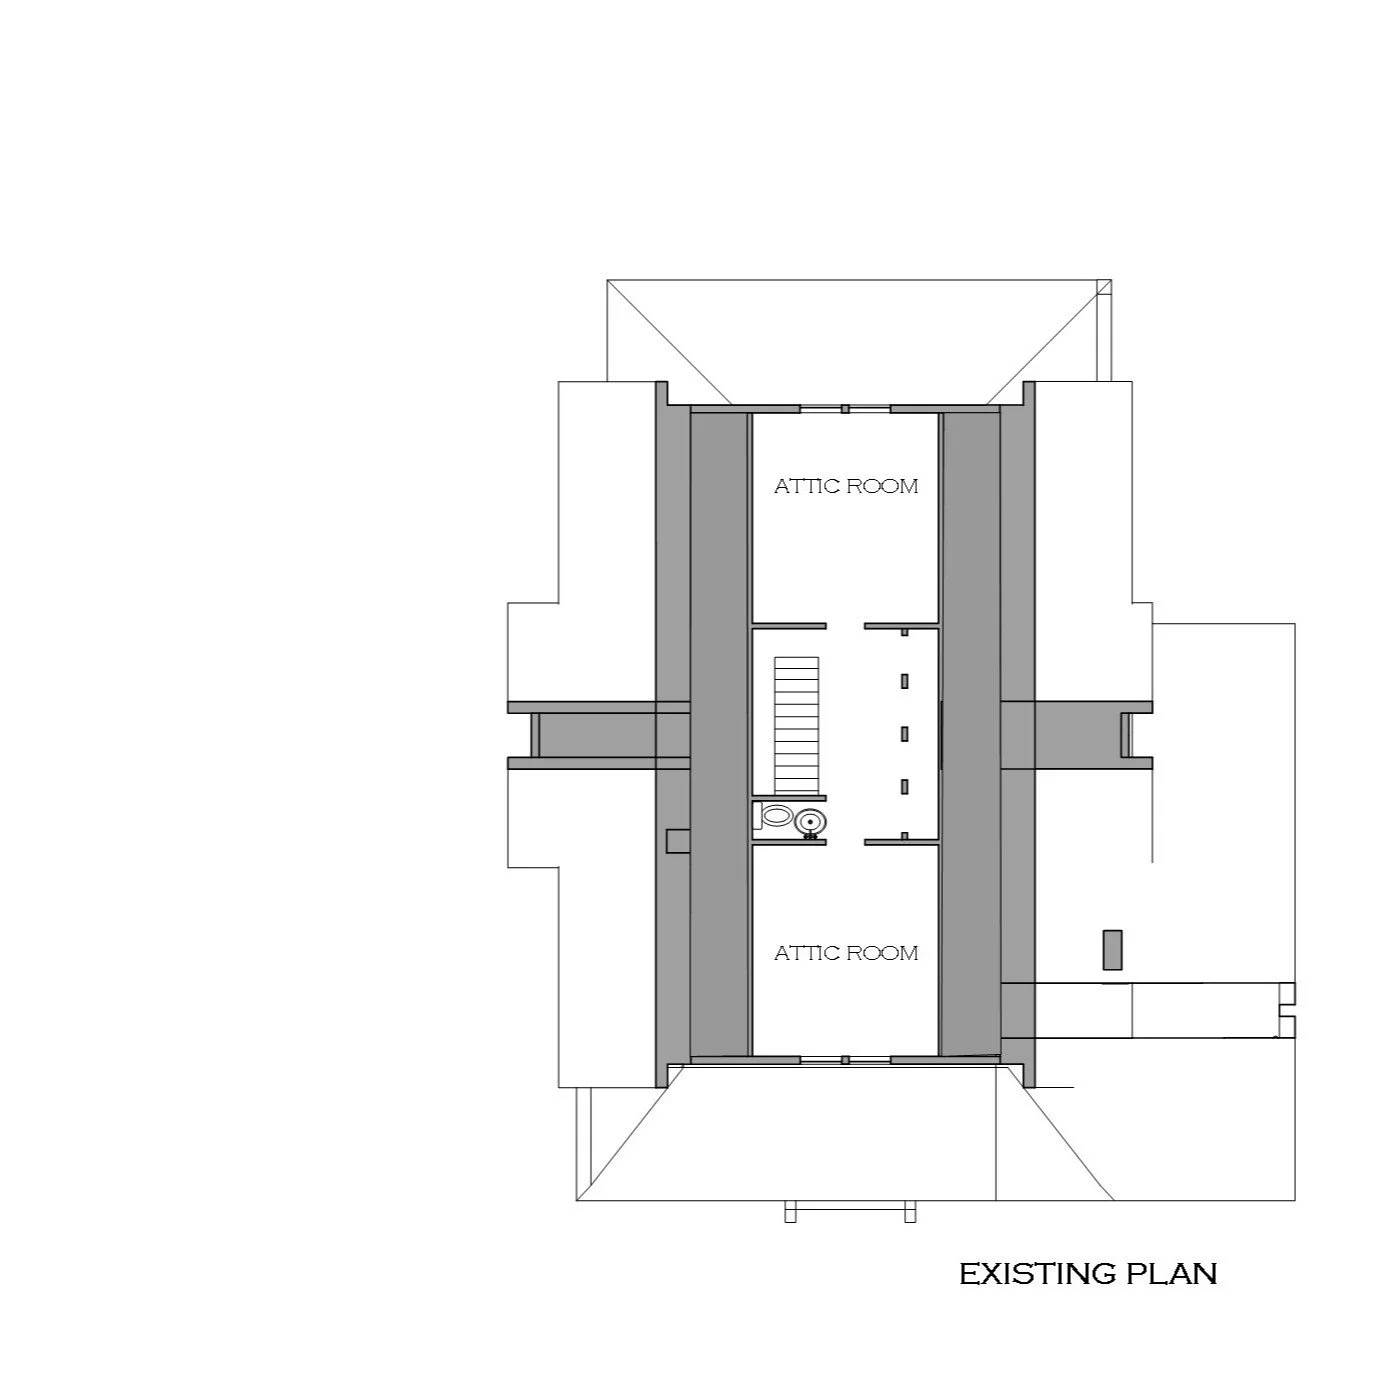
Tryon Farmhouse existing upper plan
When these new homeowners fell in love with ten acres in Tryon perfect for their wholesale plant business, they knew the 1.5-story brick bungalow that came with it needed serious work. The bones were good, but the systems were outdated and the interior felt dark and cramped. They wanted a bright, modern farmhouse that could accommodate their active outdoor lifestyle and welcome extended family when they visited.
The existing floor plan presented several challenges. With the front door facing the road but the driveway approaching from the side, guests were never quite sure where to enter. The downstairs had three small bedrooms squeezed around a single bathroom, while upstairs offered two rooms and a doorless bathroom with barely enough headroom to meet code. The kitchen was barely functional, and there was no laundry room to speak of.
As their architect, I worked with them to reimagine how the house could function for their lives. We moved the main entrance to face the driveway and shifted the interior stairs to create a proper foyer. The main level bathroom gained eighteen precious inches, and we carved out space for a real kitchen with a small island. The back porch was enclosed to become a combined laundry room and pantry, improving the flow between the living room, dining room, and kitchen.
The second floor required a bigger intervention. We removed the existing roof and added a couple feet of knee walls with attic trusses, giving the upstairs the headroom it desperately needed. This renovation transformed the cramped second floor into a generous primary suite with a bathroom, walk-in closet, and a sitting area overlooking their beautiful property.
On the exterior, we replaced the brick with lap siding and added a wraparound porch—partially screened for those warm North Carolina evenings. New energy-efficient windows and improved insulation created a tighter building envelope. We also added a carport with an electric vehicle charging station to support their sustainable lifestyle.
The result is a home that works as hard as they do—functional, efficient, and filled with light. Most importantly, it gives them plenty of reasons to enjoy both the indoors and the outdoors of their Tryon farmhouse.
Project Details
Type: Full Renovation
Location: Tryon, NC
Size: Main level: 1633 SF before/ 1576 SF after
Upper level: 478 SF before/ 720 SF after
Porches: 246 SF before/ 729 SF after
Design Priorities: primary suite upstairs, more outdoor living space, updated systems and structure
"Heather helped us by creating plans for a remodel and update of our existing, old, dated, 1930's farmhouse. The whole process was enjoyable and we are very excited to begin bringing the house plans to life. The new house will be beautiful, functional, and modern. Communication was excellent and Heather is a pleasure to work with."
— Laurie