Fixer Upper FAQs
You’re buying a fixer upper! Now what???
There is something thrilling about the moment you decide to buy a home that needs work. You walk through the door and, instead of seeing peeling wallpaper and a kitchen frozen in 1987, you see possibility. You see the breakfast nook that could be, the opened-up living room, the farmhouse kitchen you've been saving to your Pinterest board for three years. It's a heady and optimistic feeling!
And then, somewhere between signing the papers and getting the keys, the questions start.
Where do I even begin? Can I live here while the work is happening? What can I actually change, and what's off limits? How do I know what to fix first? The dreams are still there — but now they're sharing space with a low hum of anxiety that wasn't there before.
That's completely normal, and it's exactly why I wrote this post.
What follows are the questions I hear most often from homeowners standing at the beginning of a renovation adventure. Not the glamorous questions, but the real ones — the ones people ask at 11pm when they're lying awake wondering what they've gotten themselves into. I hope it helps you feel a little more prepared for what's ahead.
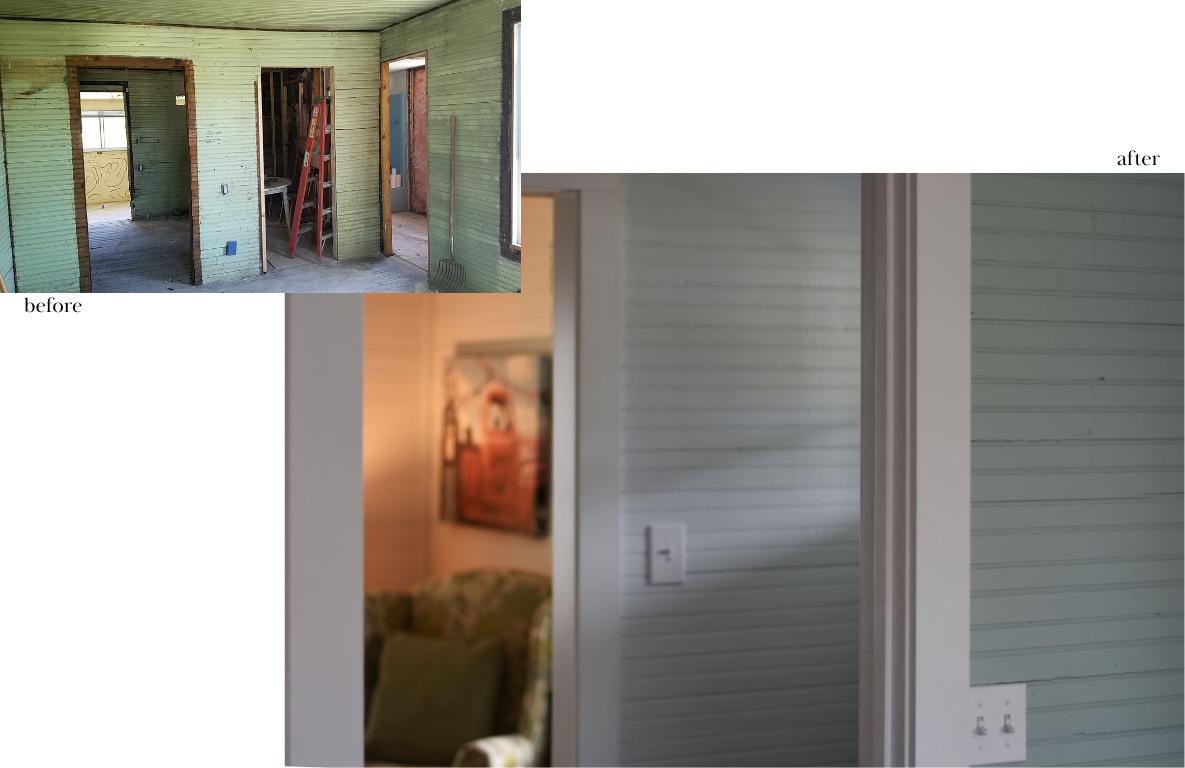
Can I get the renovation design completed before closing?
Short answer: Probably not, and I’d rather tell you that honestly now than have you frustrated later.
Thoughtful design takes time, and time spent solving problems on paper means fewer expensive surprises or problems during construction. For most renovation projects, plan for two to six months for design and another two to eight months for construction, depending on the scope and scale of the work. There are a lot of moving pieces: decisions to make, details to coordinate, trades to schedule, permits to obtain.
If you're hoping to have a design in hand the moment you close, the most realistic option is a pre-purchase consultation or a floor plan analysis started as early in the process as possible. That won't get you to construction drawings by closing day, but it can give you a master plan and a realistic picture of what you're working with before you're fully committed.
Can I complete the renovation in phases, or does it have to happen all at once?
Short Answer: It depends on the kind and amount of work- and the specifics matter a lot for your sanity and your budget.
If you're simply updating finishes throughout the house — paint, flooring, light fixtures, even windows — you can absolutely do that one room at a time, at whatever pace your budget and schedule allow.
Where things get more complicated is with whole-house systems. If your renovation involves updating the electrical, for instance, that typically needs to be done all at once rather than room by room. This can create a snowballing project, because if you're already opening walls to replace wiring, it often makes sense to address the plumbing at the same time, consolidating demolition and reconstruction work. This is where a designer or architect earns their keep. They can help you think through the sequencing and phasing of your work so that nothing has to be undone and redone. That way you can plan and schedule projects in a way that saves money and minimizes disruptions.
Which interior walls can I move or remove?
Short answer: Almost any wall can come down, but some of them will cost you more than others to remove.
The walls to pay attention to are load-bearing ones — the walls that are actively holding up the structure above them. Here's a simple way to start investigating: go into your crawlspace or basement and look for support piers or posts in the foundation. The walls directly above them are typically load-bearing. On the exterior, the wall where the sloped portion of the roof meets the exterior wall is load-bearing. Open gable ends aren't structural in the same way, but they do perform other important functions and need to be treated carefully.
Load-bearing doesn't mean unalterable. It means you'll need to design a way to transfer that load elsewhere — usually with a beam and posts — which adds cost and requires someone who knows what they're doing. An architect or structural engineer can tell you what's possible and what it will take.
Can I add a second story?
Short answer: Possibly, but this is one question where you genuinely need a professional before you get attached to the idea.
Adding a second story means adding significant weight to the existing structure. Whether your foundation and framing can handle that load depends on how the house was originally built, what condition the structure is in now, and what your soil and site conditions look like. An architect or structural engineer can assess this — and the answer isn't always no, but it's rarely a simple yes either.
In most cases, adding a second story only makes financial sense when the lot size, setbacks, or zoning prevent you from expanding horizontally. If you have room to add on to the side or back of the house, that's almost always a simpler and less expensive path.
Should I be worried about foundation cracks?
Short answer: It depends on the type and location of the crack, and this is one area where I'd always recommend bringing in a structural engineer rather than guessing.
Horizontal cracks in basement walls often indicate that something has been pushing against the wall — wet soil, tree roots, or freeze-thaw movement over time. Vertical cracks more often indicate settling or sinking. Both can be repaired, but the method depends on the type of wall, the footing, and the site conditions. Getting it wrong can make things worse.
If you see foundation cracks during your due diligence period, have a structural engineer look at them before you close. These repairs can get expensive, and knowing what you're dealing with ahead of time gives you negotiating power and helps you budget accurately.
If that is no longer an option, fixing the foundation is, well, foundational to any future renovation work and must be done first. It isn’t a fun place to start spending money, but it is where you must begin.
Can I add on to my house?
Short answer: In most cases, yes. But before you start sketching, there are a few practical questions worth investigating early.
What are the zoning and HOA setback requirements for your property that determine how close can you build to the property lines? If you have a septic system, is it designed for the increased load an addition would create, or can it be expanded? Will the addition block light or views from existing rooms, and are you comfortable with that tradeoff? Questions like these aren't reasons not to add on but they are the variables that shape what the addition can be and where it can go. A good designer will help you think through all of the pros and cons of an addition.
Can I raise the ceiling height?
Short answer: Sometimes — and the approach depends on what's above the ceiling you want to raise.
If there's no second story above the room, one option is to vault the ceiling into the roof structure. This requires understanding where the load-bearing walls are and designing the new structure carefully, but it's a relatively common modification in single-story homes and can dramatically change how a room feels.
The more involved option — raising the exterior wall height by removing and rebuilding the roof — is possible but rarely worth the cost unless you're doing significant other work at the same time. If the walls are stone or brick, the added complexity of matching materials at the new height makes this even more expensive.
For either approach, bring in an architect, engineer, or very experienced licensed contractor to assess the structure before you commit to the idea.
What about energy efficiency- where do I start?
Short answer: Start with your building envelope, not your HVAC system or windows. That's the counterintuitive answer, but it's the right one.
The building envelope is the combination of insulation, air sealing, windows, and wall assembly that determines how well your house holds conditioned air and protects you from the elements. Many older homes — particularly those built before the 1970s, and especially those with plaster walls — have little to no insulation in the walls, and significant air leakage around windows, doors, and other penetrations.
The instinct is often to add insulation everywhere at once, but it's more complicated than it sounds. Adding insulation changes how air interacts and moves through the layers of the wall. Air (particularly in the humid south) contains moisture, and changing how the wall handles air and water vapor requires thinking through the whole wall assembly as a system. Adding the wrong kind of insulation in the wrong location can actually cause new moisture problems that are worse than the energy loss you were trying to fix. A building professional who understands the specific wall assembly of your house is worth consulting before you start.
Additionally, once your envelope is tighter, you may find you can install a smaller, more efficient HVAC system than you would have otherwise. This savings can often make up for the money you invested improving the building envelope.
Do I need new windows?
Short answer: Probably not, and I say that knowing the window replacement industry will tell you otherwise.
The question to ask is whether your windows are functioning as they should. Do they open and close properly? Do they keep out rain? Are the seals intact, or are the panes foggy from failed glazing? If your windows are doing their job, replacing them with more "energy efficient" models makes a surprisingly negligible impact on your overall energy use. According to the EPA's Energy Star program, windows are actually the last item on the list when it comes to improving your home's energy efficiency — improving your insulation and air sealing delivers far more return.
If your windows are drafty, the right first step is often a tune-up — sealing the gaps around the frame — rather than full replacement. Even original single-pane windows can be repaired and weatherized to significantly improve their performance.
If your windows are failing, then replacing them is obviously a necessity. If you plan on replacing the siding or doing other repairs to the exterior walls, I recommend combining that work into one project.
I hate the brick. What can I do?
Short answer: More than you might think, but the right answer depends on what kind of brick you have and how it's attached to the house.
Painting brick is a popular option, and on interior brick it's fairly straightforward. On exterior brick, the type of paint matters enormously — the wrong product can trap moisture inside the wall and cause serious damage over time. If you want to paint exterior brick, consult a painting professional about the right products for your climate and wall assembly.
In some cases — particularly ranch homes from the 1960s and 70s — the brick was applied as a kind of siding, not integral to the structure. In those situations, it's sometimes possible to remove the brick and install new siding. However, keep in mind that the windows and doors in a brick-clad house are typically designed for the thickness of a brick wall, with specific trim and flashing details. Removing the brick often means replacing the windows and doors at the same time. If those were already on your list, that's not necessarily a bad thing — just something to plan for rather than discover mid-project.
Is there room for a kitchen island?
Short answer: Maybe, and good space planning will tell you for certain before you fall in love with an idea that won't fit.
The practical reality of kitchen islands is that they need more room than most people expect. You need at least 42 inches of clearance between the island and the surrounding counters for comfortable circulation — and if your refrigerator, dishwasher, or oven opens into that zone, I recommend at least four feet. Islands with seating need even more room to ensure there is space for you to walk behind someone sitting at the island.
Older homes, which were designed around very different ideas about how kitchens are used, often don't have the square footage to accommodate a full island without significant reconfiguration. If you find yourself in that situation, a peninsula is an underrated alternative that delivers much of the same function in less space. A well-designed peninsula can give you extra prep surface, casual seating, and a visual divider between the kitchen and living areas, all without requiring the clearance that a freestanding island demands.
What if I already have moisture issues?
Short answer: This is crucial to address and repair before you can do anything to decorate or personalize your home.
Moisture is the enemy of every home (not-so-fun fact: 70% of all construction lawsuits are water-related!), and older homes are full of places where it can get in . Look for peeling paint, stains on ceilings or the tops of walls, and any signs of mildew or mold. If you already know you have moisture problems, consult an expert to determine the exact cause. Water is tricky and the evidence of the leak may be far removed from the source.
Sometimes the fix is as simple as cleaning the gutters or regrading the soil away from the foundation. Sometimes it means a new roof. Other times it requires a whole-house approach to identify and control the source of the moisture. But a dry house is the prerequisite for everything else, and addressing moisture before you start finishing work saves you from redoing it later.
What about lead paint or asbestos?
Short answer: Both are common in older homes, and neither has to be a dealbreaker — but both are worth knowing about before demolition begins.
Asbestos shows up most often as pipe insulation, floor tiles, and lap siding in homes built before the mid-1970s. A home inspector can typically identify it, and removal is straightforward when handled by a certified abatement contractor. The key is not to disturb it until you are ready to safely remove it.
Lead paint should be disclosed in real estate listings for homes built before 1978, but it's worth confirming — particularly on doors, windows, and trim, where paint layers accumulate over decades. If you're planning to strip the woodwork, or if you have young children or pets, abatement is worth the investment. If the paint is intact and you're painting over it rather than disturbing it, it's generally a lower priority.
One more thing before you start swinging that sledgehammer.
I want to leave you with the most important thing I tell every client at the start of a renovation: this will not look like an episode of Fixer Upper.
It will take longer than you expect. It will cost more than you planned. It will be messy, and complicated, and there will be days when you wonder what you were thinking. All of that is true.
And it is also one of the most rewarding adventures you will ever undertake. Taking something worn and outdated and shaping it into a home that tells your family's story — that is genuinely meaningful work. For many people in, buying an older home is how you get into the housing market at all. What looks like a burden is actually an opportunity when you have the right team to help.
That's where I come in. As an architect, my job isn't just to produce drawings — it's to be your guide through a complicated process. I keep track of the details you don't have time to monitor. I think through the sequencing so decisions are made in the right order. I advocate for you during construction, when things get complicated and someone needs to be in your corner. I help you see the path forward when all you can see is the mess in front of you.
If you're standing at the beginning of a renovation and any of this feels overwhelming — that's not a sign you made a mistake. That's a sign it's time to call someone who's been on this trail before.
I'd love to be part of your adventure. You can learn more about the renovation projects I have designed by looking at my Renovations portfolio. For more information on renovation costs, visit How Much Will My Home Renovation Cost. And for other helpful tips before you start your renovation, check out 10 Things to Know Before You Renovate Your Home.
If you're ready to start your own new home adventure, schedule a free 30-minute Discovery Call by clicking the button below. This will give us a chance to get to know each other and determine if I can help design the story of your home.
